Angie Leiva

BEDS6
BATHS5 full 2 partial
SQUARE FEET6,322
MLS#12771294
STATUSNew
PROPERTY TYPEResidential - Single Family
SCHOOLDistrict 86
Property Description
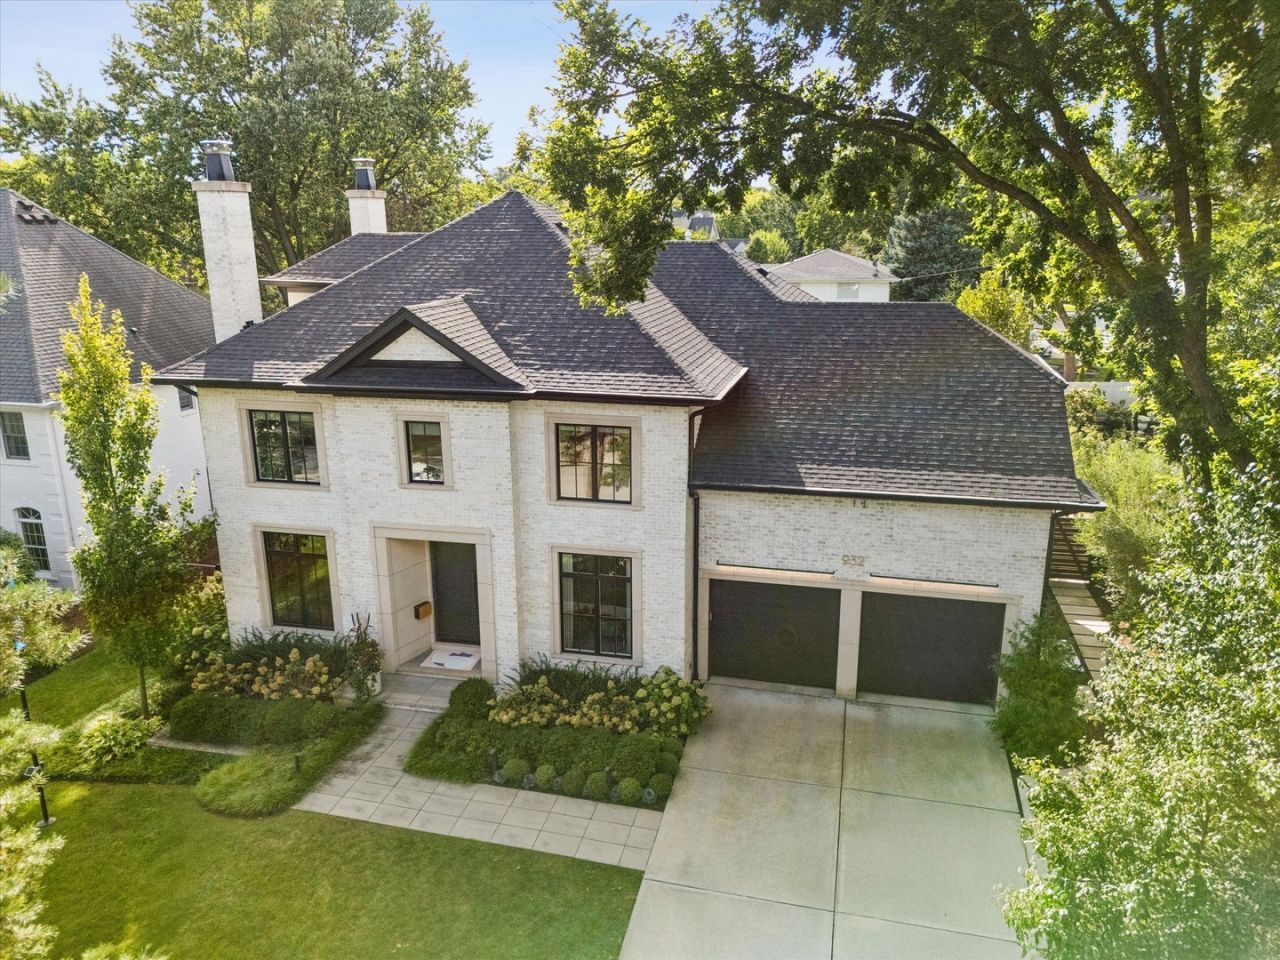
A showstopping blend of sophisticated design and modern luxury, 932 Allmen Avenue is an exceptional 6-bedroom, 5-bathroom home tucked away on a quiet cul-de-sac in one of Hinsdale's most sought-after neighborhoods. Located within the highly desirable Madison Elementary School neighborhood and just a short walk from Hinsdale Central High School, this stunning home spans four beautifully finished levels, with elevated touches and thoughtful details throughout, creating a space that feels both sophisticated and effortlessly livable. From the moment you open the custom wood door, it's clear this is not a cookie-cutter home. A bold lounge with a marble gas fireplace, wallpapered ceiling, and walnut-paneled walls greets you as you walk in. The inviting dining room with large windows and custom treatments transitions seamlessly into the luxurious kitchen. The kitchen is truly the heart of the home, featuring sleek custom in-lay cabinets, black granite countertops, warm brass hardware, and a statement pendant. It all sets the stage above an oversized island with ample seating. An induction stovetop, double wall oven and Sub-Zero fridge and freezer is a chef's dream. Don't miss the backlit quartzite counter, the secret pantry filled with custom shelves, and the coffee station with its own personal waterline. The family room is spacious with a marble gas fireplace and plenty of room for entertaining. The breakfast nook off this space feels separate yet included for casual mornings or hosting friends. Three large windows with custom window treatments and automatic shades show off the natural light year-round. Walk outside to the backyard oasis with a covered patio featuring three radiant heaters built into the ceiling, an exterior TV cabinet, and powered screens for shade and privacy. Climb the custom stairs guided by the lit handrail to the 2nd floor filled with 5 spacious bedrooms. The primary suite offers a serene retreat with a stunning custom walnut feature wall, integrated nightstands, and warm architectural lighting. The primary bathroom has radiant heated floors, a steam shower, and a TV in the mirror. The adjoining custom walk-in closet is a dream, with beautifully organized built-ins, extensive shoe storage, drawers, and dedicated hanging space. Throughout the bedrooms, bold wallpapers and thoughtful design details bring personality and charm while maintaining the home's sophisticated aesthetic. The second floor laundry room features double washers and double dryers with plenty of custom storage so washing clothes never feels like a chore. Head up to the third floor to a brightly lit space perfect for an office, art room or a TV lounge. The finished lower level kicks entertainment up a notch with a spacious recreation area, a full bathroom, another bedroom, and radiant floor heating throughout. The expansive rec room is ready for fun with a wall of custom cabinets and built-in mini fridges for drinks. Walk a few steps down to the golf simulator to play one of 100 courses or use the big screen for a movie marathon. Built by Homecrafters in 2019, 932 Allmen is an easy walk to the shops and restaurants in downtown Hinsdale, the Metra train, many parks and nearby schools, including Hinsdale Central High School. Sophisticated without being formal. Trendy without sacrificing timeless appeal. And luxurious without ever feeling untouchable. This is a truly special Hinsdale home designed for the way buyers want to live today.
Property Features
Property Type: Residential - Single Family
Basement: Yes
Basement: Finished, Egress Window, Rec/Family Area, Storage Space, Full
Cooling: Central Air, Zoned
Fireplaces: 2
Garage: 2
Heating: Natural Gas, Forced Air, Radiant, Sep Heating Systems
Lot Size: 0.25 Acres
Roof Type: Asphalt
Taxes: $33,068
Year Built: 2019
Amenities
Walk-In Closet(s)
High Ceilings
Granite Counters
Separate Dining Room
Pantry
Feature Descriptions
Additional rooms: Bedroom 5,Bedroom 6,Office, Recreation Room, Play Room, Media Room, Mud Room
Appliances: Double Oven, Microwave, Dishwasher, High End Refrigerator, Freezer, Disposal, Cooktop, Oven, Humidifier
Association Includes: None
Bath Features: Steam Shower, Double Sink
Dining Room: Separate
Exterior: Brick, Stucco
Fireplace: Gas Starter
Fireplace Location(s): Family Room, Living Room
Laundry: Upper Level
Lot Dimensions: 85 x 131
Other Equipment: TV-Cable, Sump Pump, Sprinkler-Lawn, Generator, Multiple Water Heaters
Parcel#: 0912318012
Parking: Concrete, Garage Door Opener, Heated Garage, Yes, Garage Owned, Attached, Garage
Sewer: Public Sewer
Total Rooms: 14
Township: Downers Grove
Water: Lake Michigan
Room Sizes
Bedroom 5: 12X10
Bedroom 6: 10X9
Office: 14X10
Recreation Room: 22X36
Play Room: 14X7
Media Room: 20X18
Mud Room: 4X5
Bedroom 2: 16X14
Bedroom 3: 12X14
Bedroom 4: 11X14
Dining Room: 12X10
Family Room: 20X22
Kitchen: 13X18
Laundry: 9X7
Living Room: 12X10
Primary Bedroom: 14X14
Local Schools
High School: Hinsdale Central High School
Middle School: Hinsdale Middle School
Elementary School: Madison Elementary School
School District: District 86
Listed By / Shown By
Listed By
Agency Name: Compass
Agency Phone: 312-319-1168
Shown By
Agent Name: Angie Leiva
Agent Phone: (815) 742-6010
Agency Title: Gambino Realtors

Estimate Your Payment
Estimated Payment
$ 17,233.43 per month $13,604.22 Principal & Interest $2,755.67 Property Tax $873.54 Homeowner's InsuranceChange Payment Information

Member Participants (and their affiliated licensees, if applicable) shall indicate on their websites that IDX information is provided exclusively for consumers’ personal non-commercial use, that it may not be used for any purpose other than to identify prospective properties consumers may be interested in purchasing, that the data is deemed reliable but is not guaranteed by MLS GRID, and that the use of the MLS GRID Data may be subject to an end user license agreement prescribed by the Member Participant’s applicable MLS if any and as amended from time to time. MLS GRID may, at its discretion, require use of other disclaimers as necessary to protect Member Participant, and/or their MLS from liability.
Based on information submitted to the MLS GRID. All data is obtained from various sources and may not have been verified by broker or MLS GRID. Supplied Open House Information is subject to change without notice. All information should be independently reviewed and verified for accuracy. Properties may or may not be listed by the office/agent presenting the information.
Privacy Policy / DMCA Notice / ADA Accessibility


This site is hosted, designed and copyright
© 1994 - 2026 by
Delta Media Group, Inc. -- Patent Pending --
932 Allmen Avenue | MLS# 12771294
This single family home located at 932 Allmen Avenue , Hinsdale, IL 60521 is currently listed for sale with an asking price of $2,995,000. This property was built in 2019 and has 6 bedrooms and 5 full and 2 partial baths with 6322 sq. ft. Allmen Avenue is located within the District 86 school district. Search Hinsdale real estate on aleiva.gogambino.com today.