Angie Leiva

BEDS4
BATHS3 full
SQUARE FEET3,006
MLS#202605990
STATUSActive
PROPERTY TYPEResidential - Single Family
SCHOOLHononegah 207
Property Description
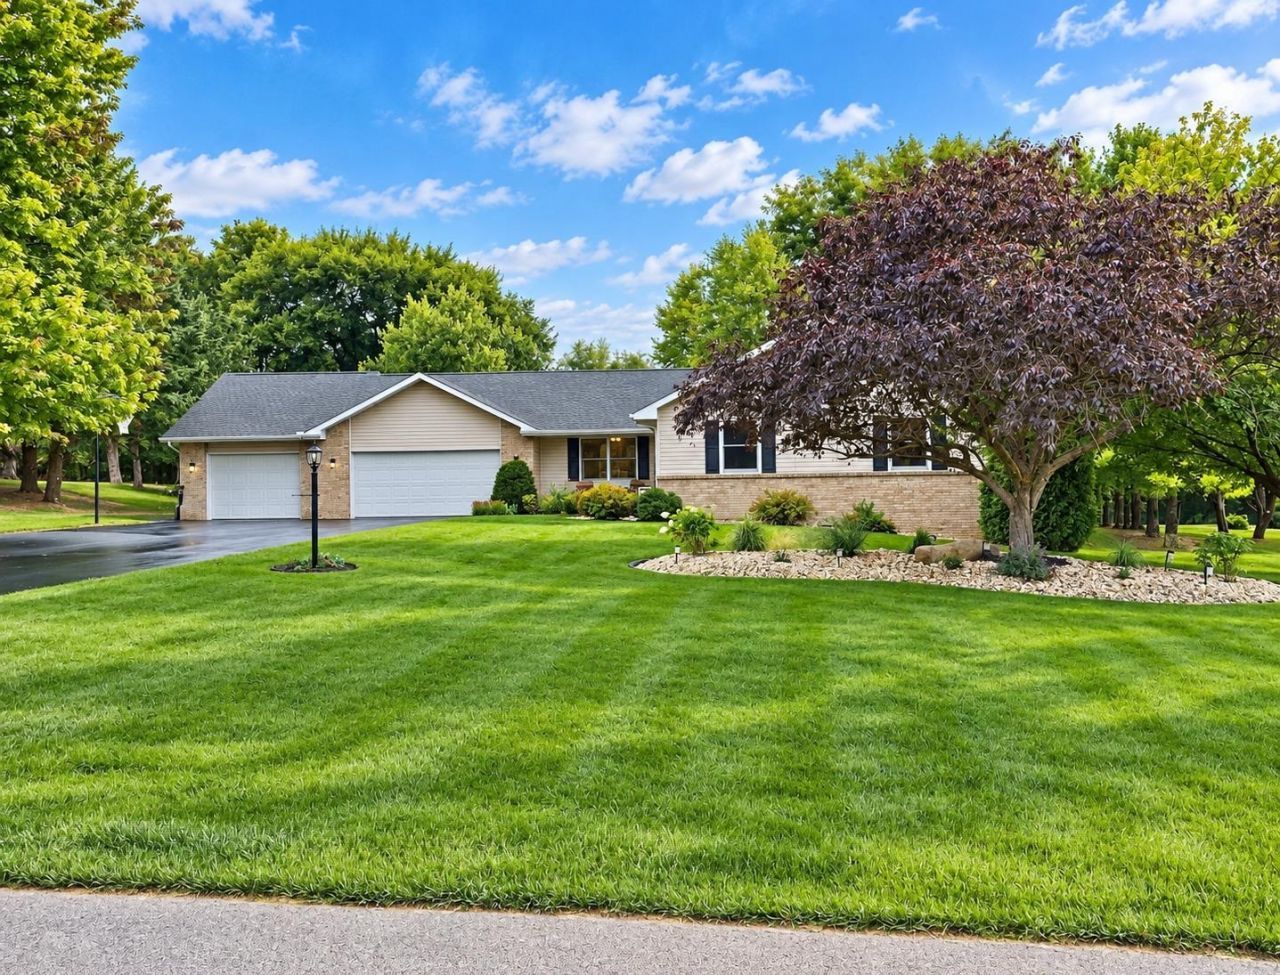
This very well-maintained ranch-style home offers approximately 1,700 square feet on the main level, plus finished living space in the partially exposed lower level featuring a spacious rec room, 4th bedroom and bath, exercise room, and an exceptional office with wet bar. Custom built by Bob Sonneson Construction, the home features an open great room floor plan with fireplace, 3 full baths, and a 3-car garage. Recent updates include a new roof (2025), furnace and A/C (2024), finished basement (1/2026), water heater (2024), pressure tank (8/2026), interior doors (2023), plus flooring and water treatment system improvements.The paver brick patio and deck are entertainment-ready with an integrated, all-weather, high-fidelity sound system and strategically placed speakers throughout the yard for rich, balanced sound coverage. Custom LED uplighting has also been thoughtfully incorporated along the front faade and throughout the rear garden beds and stone pathways, creating an inviting ambiance for everyday enjoyment and evening entertaining. Elementary schools are Ledgewood (Pre-K-1st), Stone Creek (2nd-3rd), and Kinnikinnick (4th-5th).
Property Features
Property Type: Residential - Single Family
Basement: Yes
Cooling: Central Air
Fireplaces: 1
Garage: 3
Heating: Forced Air, Natural Gas
Home Style: Ranch
Lot Size: 0.97 Acres
Roof Type: Shingle
Taxes: $8,946
Appliances
Dishwasher
Refrigerator
Stove/Cooktop
Water Softener
Feature Descriptions
Basement: Full
Days on Site: 2
Exterior: Brick/Stone, Vinyl
General Features: County Taxes, Deck, Laundry 1st Floor, Main Floor Primary, Partial Exposure, Patio-Brick Paver
Land features: Country View
Sewer: Septic
Water: Well
Room Sizes
Bedroom 1: 16.2 X 12.7 Level - Main
Bedroom 2: 13.8 X 11.10 Level - Main
Bedroom 3: 11.2 X 11 Level - Main
Bedroom 4: 15.9 X 13.3 Level - Lower
Kitchen: 21.5 X 15.6 Level - Main
Living Room: 27.5 X 21.2 Level - Main
Yes: 29.6 X 13.3 Level - Lower
Local Schools
School District: Hononegah 207
Listed By / Shown By
Listed By
Agency Name: Berkshire Hathaway HomeServices Crosby Starck RE
Shown By
Agent Name: Angie Leiva
Agent Phone: (815) 742-6010
Agency Title: Gambino Realtors

Estimate Your Payment
Estimated Payment
$ 2,799.94 per month $1,930.48 Principal & Interest $745.50 Property Tax $123.96 Homeowner's InsuranceChange Payment Information
Privacy Policy / DMCA Notice / ADA Accessibility


This site is hosted, designed and copyright
© 1994 - 2026 by
Delta Media Group, Inc. -- Patent Pending --
6775 Skyview Trail | MLS# 202605990
This single family home located at 6775 Skyview Trail, Roscoe, IL 61073 is currently listed for sale with an asking price of $425,000. This property has 4 bedrooms and 3 full baths with 3006 sq. ft. Skyview Trail is located within the Hononegah 207 school district. Search Roscoe real estate on aleiva.gogambino.com today.