Angie Leiva

BEDS4
BATHS2 full 1 partial
SQUARE FEET2,861
MLS#12775438
STATUSPrice Change
PROPERTY TYPERental - Single Family
SUBDIVISIONChurchill Club
SCHOOLDistrict 308
Property Description
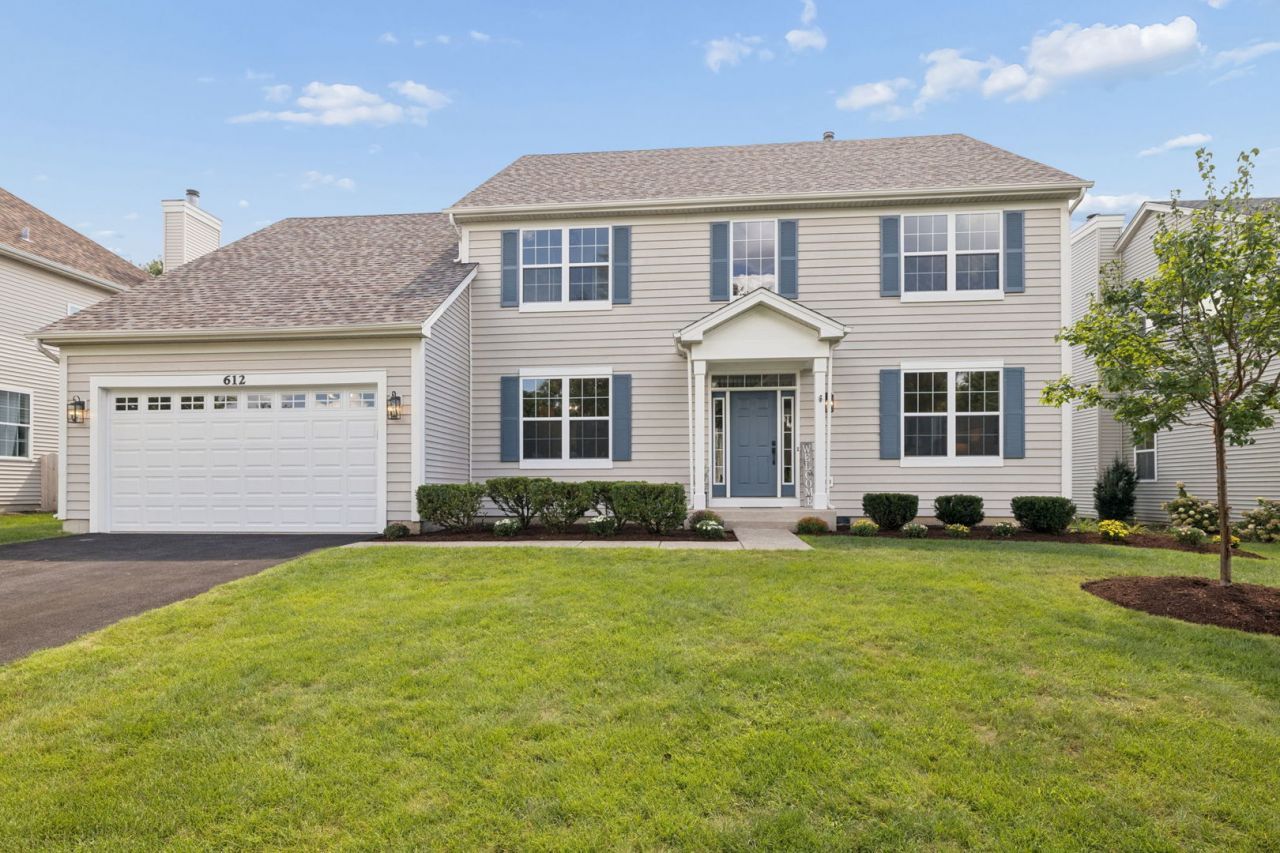
WELCOME HOME TO CHURCHILL CLUB! $10,000 Closing Credit incentive for closing by November 30th, 2026. Spacious 4-bedroom, 2.5-bath home in the sought-after Executive Derby Series, over 3800 sq ft finished living space, situated on a large lot with no neighbors directly behind | 9-ft ceilings | Finished full basement | Gourmet kitchen | Luxurious primary bath | Extensive 2026 updates throughout! The main level features BRAND-NEW luxury vinyl plank flooring and a spacious, versatile floor plan | Elegant living room with panel molding and double doors separating it from the family room | Family room with wood-burning fireplace and gas start | Huge gourmet kitchen with generous eating area, oversized island, abundant refinished cabinetry, desk area, BRAND-NEW quartz countertops, BRAND-NEW backsplash and BRAND-NEW stainless steel appliances | Large first-floor laundry room with new quartz countertops | Updated powder room with new vanity, quartz countertop and plumbing fixtures. A dramatic double staircase leads upstairs to BRAND-NEW carpeting throughout the staircase and all four bedrooms | Spacious primary suite with large walk-in closet and custom organization system | Spa-inspired primary bath with separate shower, soaking tub, new shower door, new double-sink vanity and BRAND-NEW quartz countertops | Three additional generously sized bedrooms with ample closet space. The finished full basement offers even more room to spread out with a large recreation area | Separate flexible-use space ideal for office, gym, playroom or hobby space | Large unfinished storage area. Outside, enjoy a large paver patio and fully fenced backyard with no neighbors directly behind | Plenty of space for entertaining, relaxing and outdoor gatherings. MAJOR 2026 IMPROVEMENTS include ROOF | FURNACE | AIR CONDITIONING | WATER HEATER | DRIVEWAY | GARAGE DOOR | LVP FLOORING | CARPET | QUARTZ COUNTERTOPS | KITCHEN BACKSPLASH | STAINLESS STEEL APPLIANCES and more! CHURCHILL CLUB AMENITIES are hard to beat! Junior Olympic-size swimming pool | Kiddie pool | Splash pad | Water slides | Pickleball courts | Tennis courts | Basketball courts | Sand volleyball | Approximately 10,000-square-foot clubhouse | Fitness center | Lounge | Library | Business center | Miles of bike paths and walking trails | Three on-site schools within walking distance of your new home! Conveniently located near shopping, dining and everyday amenities | Move-in ready with exceptional space, extensive updates and resort-style community amenities! RENTAL OPTIONS | Short-term rental available at $4,300/month with a 60-day minimum | 12-month lease available at $4,000/month. This home is truly one of a kind and one to fall in love with. Don't delay and come make this gorgeous place your new home today!
Property Features
Property Type: Rental - Single Family
Basement: Yes
Basement: Finished, Full
Cooling: Central Air
Fireplaces: 1
Garage: 2
Heating: Natural Gas
Lot Size: 75x147x75x146
Roof Type: Asphalt
Year Built: 2004
Amenities
Vaulted Ceiling(s)
High Ceilings
Special Millwork
Separate Dining Room
Pantry
Quartz Counters
Feature Descriptions
Additional rooms: Office, Bonus Room, Recreation Room, Workshop, Exercise Room
Appliances: Double Oven, Microwave, Dishwasher, Refrigerator, Washer, Dryer, Disposal, Stainless Steel Appliance(s)
Association Amenities: Exercise Room, Park, Pool, Tennis Court(s), Business Center, Clubhouse, Trail(s)
Bath Features: Separate Shower, Double Sink, Garden Tub
Dining Room: Separate
Exterior: Vinyl Siding, Cedar
Fireplace: Gas Starter
Fireplace Location(s): Family Room
Laundry: Gas Dryer Hookup
Lot: Landscaped
Lot Dimensions: 75x147x75x146
Other Equipment: Sump Pump
Parking: Asphalt, Garage Door Opener, Yes, Attached, Garage
Pet Allowed: Additional Pet Rent, Cats OK, Deposit Required, Dogs OK, Number Limit
Rent Includes: Pool
Sewer: Public Sewer
Total Rooms: 13
Township: Oswego
Water: Public
Room Sizes
Office: 10X10
Bonus Room: 14X12
Recreation Room: 14X16
Work Room: 11X12
Exercise Room: 10X11
Bedroom 2: 13X12
Bedroom 3: 14X10
Bedroom 4: 12X11
Dining Room: 15X12
Family Room: 20X15
Kitchen: 21X18
Laundry: 10X6
Living Room: 14X12
Primary Bedroom: 16X13
Local Schools
High School: Oswego East High School
Middle School: Plank Junior High School
Elementary School: Churchill Elementary School
School District: District 308
Listed By / Shown By
Listed By
Agency Name: Michelle Sather Realtor
Agency Phone: 630-247-8428
Shown By
Agent Name: Angie Leiva
Agent Phone: (815) 742-6010
Agency Title: Gambino Realtors


Member Participants (and their affiliated licensees, if applicable) shall indicate on their websites that IDX information is provided exclusively for consumers’ personal non-commercial use, that it may not be used for any purpose other than to identify prospective properties consumers may be interested in purchasing, that the data is deemed reliable but is not guaranteed by MLS GRID, and that the use of the MLS GRID Data may be subject to an end user license agreement prescribed by the Member Participant’s applicable MLS if any and as amended from time to time. MLS GRID may, at its discretion, require use of other disclaimers as necessary to protect Member Participant, and/or their MLS from liability.
Based on information submitted to the MLS GRID. All data is obtained from various sources and may not have been verified by broker or MLS GRID. Supplied Open House Information is subject to change without notice. All information should be independently reviewed and verified for accuracy. Properties may or may not be listed by the office/agent presenting the information.
Privacy Policy / DMCA Notice / ADA Accessibility


This site is hosted, designed and copyright
© 1994 - 2026 by
Delta Media Group, Inc. -- Patent Pending --
612 Belmont Avenue | MLS# 12775438
This property located at 612 Belmont Avenue, Oswego, IL 60543 is currently listed for rent with an asking price of $3,995 / Monthly. Belmont Avenue is located within the District 308 school district. Search Oswego real estate on aleiva.gogambino.com today.