Angie Leiva

BEDS2
BATHS2 full 1 partial
SQUARE FEET1,384
MLS#202606237
STATUSActive
PROPERTY TYPEResidential - Condominium
SCHOOLOther/Outside Area
Property Description
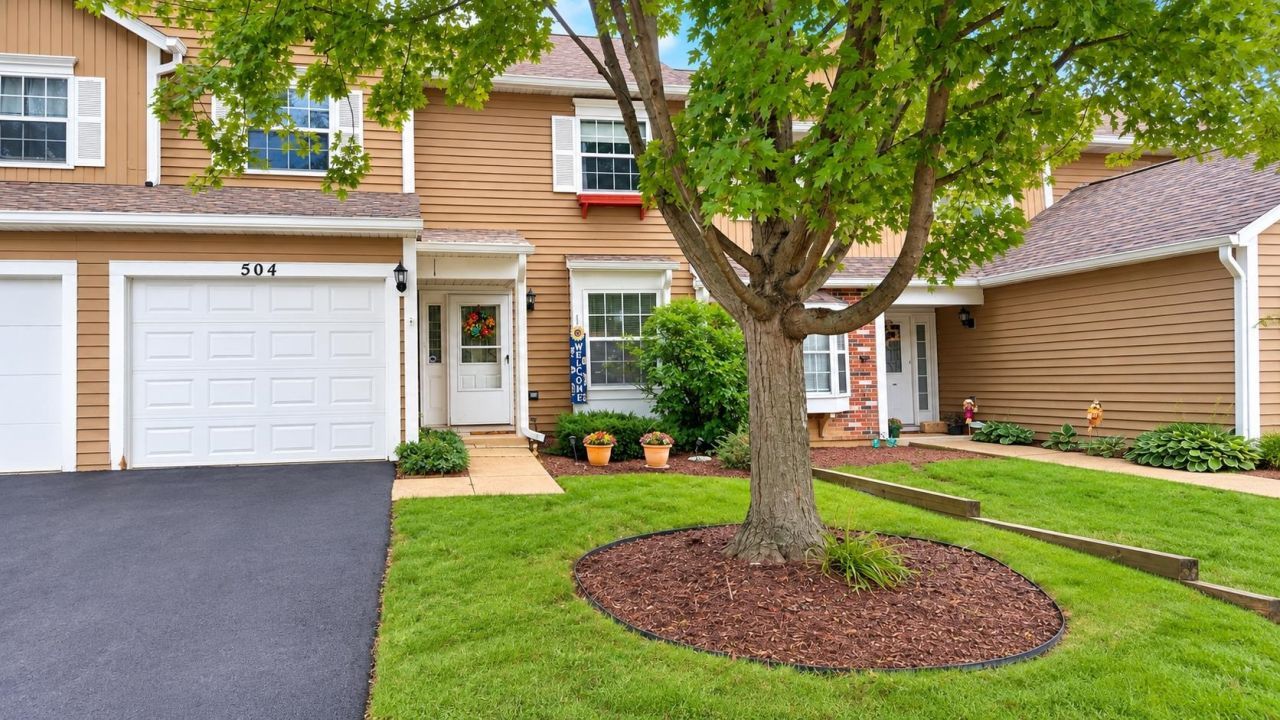
Welcome to 504 Ascot Lane in Streamwood, located in the desirable Surrey Woods community. This well-maintained townhome offers nearly 1,300 square feet of living space featuring 2 bedrooms, a spacious loft, 2.5 bathrooms, and a 1-car attached garage. The main level welcomes you with a bright, open two-story living room featuring a gas fireplace as the focal point, along with a separate dining area and a functional kitchen designed for everyday living and entertaining. The kitchen offers ample cabinet space, a gas stove, built-in pantry, and a breakfast area overlooking the front yard. Upstairs, the spacious primary suite features a wall-to-wall closet and private bath with a double-sink vanity, separate stand-up shower, and jetted soaking tub. The versatile loft provides additional living space ideal for a home office, second family room, play area, or reading nook. Outside, enjoy an expansive yard area and a large private gated deck, perfect for entertaining, relaxing, or creating your own outdoor retreat. Conveniently located near the community entrance, park, and ponds, with shopping, dining, and access to I-90 toward Chicago just minutes away. Move-in ready and offering a great combination of space, functionality, and comfort, this Surrey Woods townhome is ready to welcome you home.
Property Features
Property Type: Residential - Condominium
Cooling: Central Air
Fireplaces: 1
Garage: 1.5
Heating: Forced Air, Natural Gas
Home Style: Townhouse
Roof Type: Shingle
Taxes: $5,447
Appliances
Disposal
Dishwasher
Dryer
Microwave
Refrigerator
Washer
Feature Descriptions
Basement: Slab
Days on Site: 1
Exterior: Siding, Wood, Cedar
General Features: Deck, Laundry 1st Floor, Pet Friendly, Porch Covered
Land features: Covenants, Restrictions, Subdivision
Sewer: City/Community
Water: City/Community
Room Sizes
Bedroom 2: 13 X 10 Level - Upper
Kitchen: 8 X 15 Level - Main
Yes: 16 X 15 Level - Main
Yes: 8 X 11 Level - Main
Foyer: 6 X 13 Level - Main
Loft: 8 X 10 Level - Upper
Local Schools
School District: Other/Outside Area
Listed By / Shown By
Listed By
Agency Name: Keller Williams Realty Signature
Shown By
Agent Name: Angie Leiva
Agent Phone: (815) 742-6010
Agency Title: Gambino Realtors

Estimate Your Payment
Estimated Payment
$ 1,807.43 per month $1,271.85 Principal & Interest $453.92 Property Tax $81.67 Homeowner's InsuranceChange Payment Information
Privacy Policy / DMCA Notice / ADA Accessibility


This site is hosted, designed and copyright
© 1994 - 2026 by
Delta Media Group, Inc. -- Patent Pending --
504 Ascot Lane | MLS# 202606237
This condo located at 504 Ascot Lane, Streamwood, IL 60107 is currently listed for sale with an asking price of $280,000. This property has 2 bedrooms and 2 full and 1 partial baths with 1384 sq. ft. Ascot Lane is located within the Other/Outside Area school district. Search Streamwood real estate on aleiva.gogambino.com today.