Angie Leiva

BEDS2
BATHS2 full
SQUARE FEET1,300
MLS#12778668
STATUSNew
PROPERTY TYPEResidential - Condominium
SCHOOLDistrict 202
Property Description
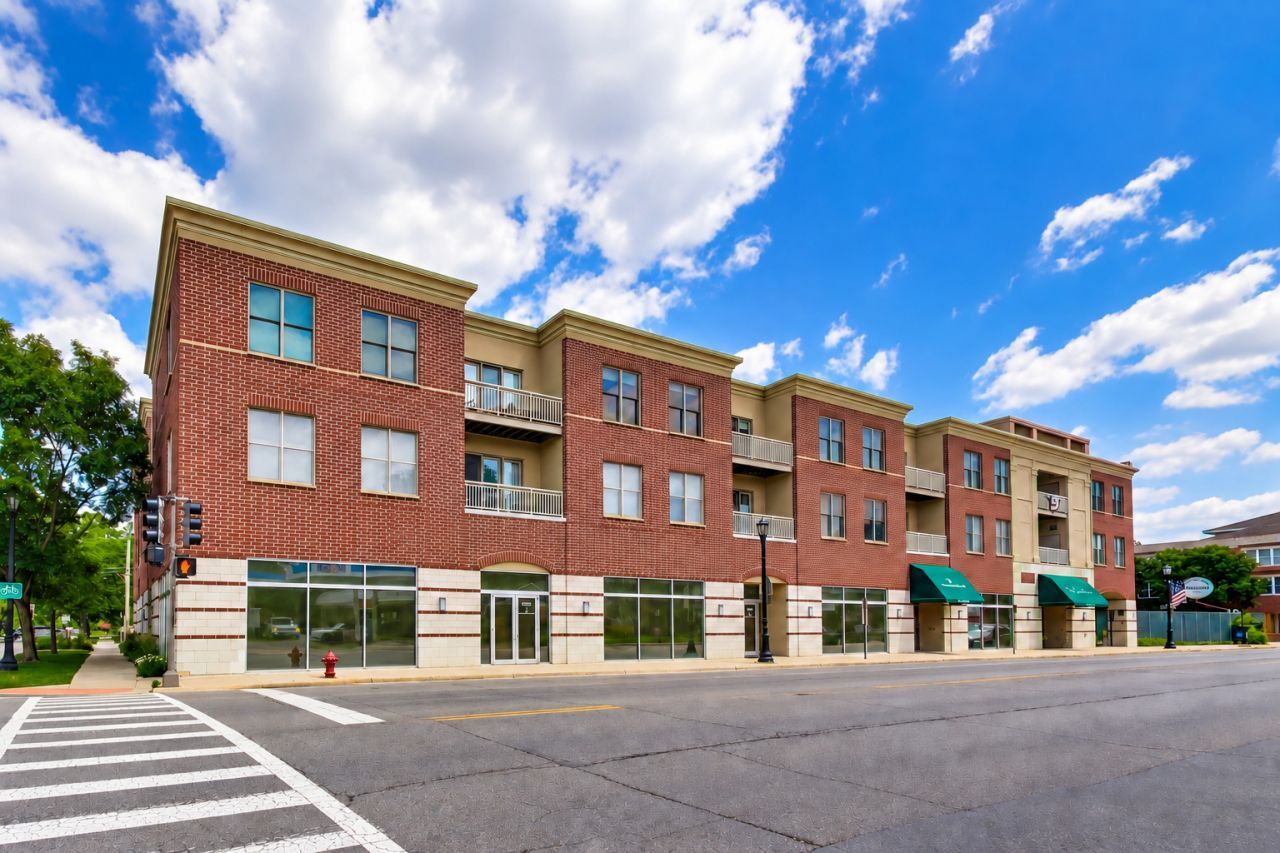
Recently repositioned and now one of the best values on Central Street. Welcome home to The Central Park, a boutique elevator building ideally located just steps from Central Street's vibrant shops, restaurants, Metra, CTA, parks, and everything that makes this neighborhood so desirable. This sun-filled top-floor 2-bedroom, 2-bath residence offers a bright southern exposure, abundant natural light, and a spacious, highly functional floor plan designed for comfortable everyday living and entertaining. The inviting living room features a cozy gas fireplace and opens to a private balcony where you can enjoy sunshine year-round and front-row views of Evanston's iconic Fourth of July Parade. The generously sized primary suite offers a large walk-in closet and a spa-inspired bath with a separate shower and soaking tub. A spacious second bedroom and full guest bath provide flexibility for guests, family, or a home office. The kitchen features abundant oak cabinetry, Corian countertops, and newer appliances, while hardwood and wood laminate flooring extend throughout the home. Recent improvements include Pella Architectural Series windows and Hunter Douglas blinds (2021). New HVAC 2021 . New appliances 2023 - 2024. Additional conveniences include in-unit laundry, heated garage parking, dedicated storage, and plentiful closet space. Pet-friendly and professionally managed, the building enjoys strong reserves and a well-maintained community atmosphere. A rare opportunity to enjoy space, light, convenience, and outstanding value in one of Evanston's most walkable neighborhoods, just minutes from Northwestern University and Lake Michigan.
Property Features
Property Type: Residential - Condominium
Basement: None
Cooling: Central Air
Fireplaces: 1
Garage: 1
Heating: Natural Gas, Forced Air
Lot Size: INTEGRAL
Stories: 3.0
Taxes: $6,237
Year Built: 1999
Amenities
Elevator
Storage
Walk-In Closet(s)
High Ceilings
Lobby
Feature Descriptions
Additional rooms: Walk In Closet, Balcony/Porch/Lanai
Appliances: Range, Microwave, Dishwasher, Refrigerator, Washer, Dryer, Disposal
Association Amenities: Elevator in Residence, Storage
Association Includes: Water, Parking, Insurance, Exterior Maintenance, Lawn Care, Scavenger, Snow Removal
Bath Features: Separate Shower, Double Sink, Soaking Tub
Dining Room: Combined w/ LivRm
Exterior: Brick
Fireplace: Gas Log, Gas Starter
Fireplace Location(s): Living Room
HOA Fee: 536/ Monthly
Laundry: Washer Hookup, Gas Dryer Hookup, In Unit, Laundry Closet
Lot: Common Grounds
Lot Dimensions: INTEGRAL
Parcel#: 05334270301019
Parking: Garage Door Opener, Heated Garage, Yes, Garage Owned, Attached, Garage
Pet Allowed: Cats OK, Dogs OK
Sewer: Public Sewer
Total Rooms: 5
Township: Evanston
Water: Lake Michigan, Public
Room Sizes
Walk In Closet: 6X9
Balcony/Porch/Lanai: 4X14
Bedroom 2: 12X10
Dining Room: COMBO
Kitchen: 12X9
Living Room: 18X17
Primary Bedroom: 16X12
Local Schools
High School: Evanston Twp High School
Middle School: Haven Middle School
Elementary School: Willard Elementary School
School District: District 202
Listed By / Shown By
Listed By
Agency Name: @properties Christie's International Real Estate
Agency Phone: 847-763-0200
Shown By
Agent Name: Angie Leiva
Agent Phone: (815) 742-6010
Agency Title: Gambino Realtors

Estimate Your Payment
Estimated Payment
$ 2,211.64 per month $1,589.81 Principal & Interest $519.75 Property Tax $102.08 Homeowner's InsuranceChange Payment Information

Member Participants (and their affiliated licensees, if applicable) shall indicate on their websites that IDX information is provided exclusively for consumers’ personal non-commercial use, that it may not be used for any purpose other than to identify prospective properties consumers may be interested in purchasing, that the data is deemed reliable but is not guaranteed by MLS GRID, and that the use of the MLS GRID Data may be subject to an end user license agreement prescribed by the Member Participant’s applicable MLS if any and as amended from time to time. MLS GRID may, at its discretion, require use of other disclaimers as necessary to protect Member Participant, and/or their MLS from liability.
Based on information submitted to the MLS GRID. All data is obtained from various sources and may not have been verified by broker or MLS GRID. Supplied Open House Information is subject to change without notice. All information should be independently reviewed and verified for accuracy. Properties may or may not be listed by the office/agent presenting the information.
Privacy Policy / DMCA Notice / ADA Accessibility


This site is hosted, designed and copyright
© 1994 - 2026 by
Delta Media Group, Inc. -- Patent Pending --
2951 Central Street , Unit 307 | MLS# 12778668
This condo located at 2951 Central Street , Unit 307, Evanston, IL 60201 is currently listed for sale with an asking price of $350,000. This property was built in 1999 and has 2 bedrooms and 2 full baths with 1300 sq. ft. Central Street , Unit 307 is located within the District 202 school district. Search Evanston real estate on aleiva.gogambino.com today.