Angie Leiva

BEDS4
BATHS3 full 1 partial
SQUARE FEET2,968
MLS#12776898
STATUSNew
PROPERTY TYPEResidential - Single Family
SUBDIVISIONMeadowlands
SCHOOLDistrict 111
Property Description
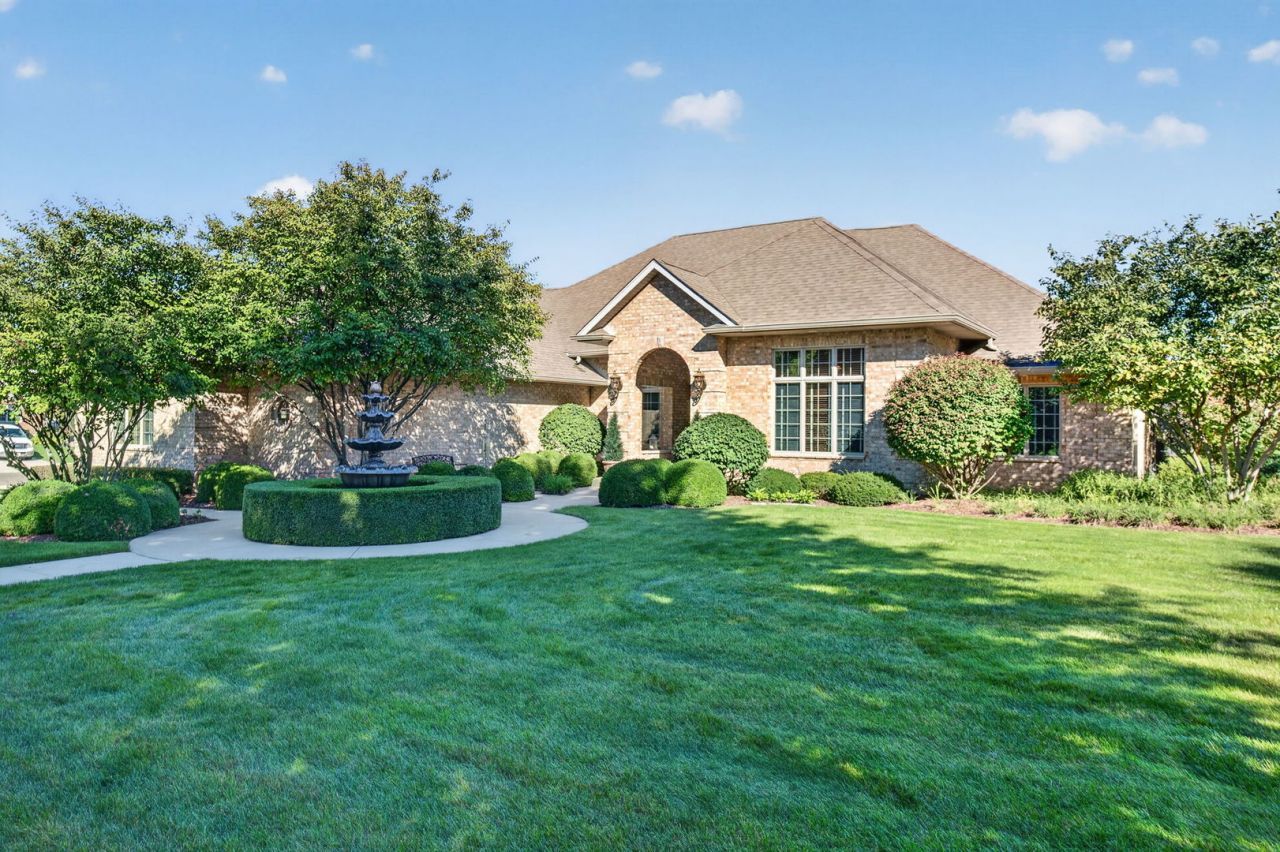
Proudly offered for the first time on the market! Custom built, meticulously maintained, and truly loved by its original owners, this exceptional brick ranch is a rare offering filled with craftsmanship, thoughtful design, and impressive amenities. Situated on a large corner lot, the home welcomes you with striking curb appeal, a beautiful fountain, professional landscaping, and an impressive covered front porch with slate flooring that creates a grand welcoming entrance. Inside, soaring 11-foot ceilings, extensive custom millwork, architectural ceiling details, and beautifully refinished maple hardwood flooring with a distinctive stainless-steel border immediately set this home apart. Offering 4 bedrooms and 3.5 baths, the thoughtfully designed floor plan provides three bedrooms on the main level. The expansive primary suite features a walk-in closet and luxurious private bath with a double-bowl granite vanity, whirlpool tub, and separate curbless shower with multiple body sprayers. A handsome office is appointed with extensive built-in cabinetry, a built-in desk, and center desk. The spacious family room flows seamlessly into the dining area with wet bar, while the inviting hearth room is anchored by a dramatic floor-to-ceiling stone Heatilator fireplace with granite hearth and substantial oak mantel. At the heart of the home is a chef's kitchen designed for both everyday living and entertaining, featuring an oversized island with breakfast-bar seating, an abundance of beautiful maple cabinetry, double ovens, a six-burner Viking cooktop, and warming drawer. The main-level laundry room offers a new stackable washer and dryer, utility sink, and convenient pull-out drying racks. A staircase leads to a finished attic above the garage, plus an additional expansive unfinished attic space offering incredible potential for future living space, a studio, or storage. The full finished basement takes entertaining to another level with 8-foot ceilings and heated floors. A showstopping mahogany and marble wet bar with granite countertops serves as the centerpiece, complemented by a dedicated media area, additional game-day sitting area, and plenty of room for recreation, including a pool table and Golden Tee game that stay with the home. The basement also includes a fourth bedroom with a large custom organized walk-in closet, second laundry/craft room, wellness room, storm shelter room, and mechanical room with storage. Major mechanical upgrades provide added peace of mind, including two new high-efficiency furnaces, thermostats, A-coils, condenser units, and humidifiers installed in 2024, all zoned for personalized comfort. Car enthusiasts and hobbyists will appreciate the oversized, side-load 3.5-car heated garage, featuring 11-foot ceilings, an impressive 26.6-foot depth, fresh paint, and RaceDeck snap-lock tile flooring. The outdoor living space is equally impressive. Beautiful landscaping surrounds a concrete-overlay patio accented by brick walls with limestone seating caps and brick planter pillars. Relax beneath the gazebo or entertain around the built-in gas grill with granite countertop. A 10-zone lawn irrigation system keeps the grounds looking their best. Impeccably cared for, thoughtfully designed, and rich with custom details, this one-of-a-kind home reflects years of pride of ownership and is ready to welcome its next chapter.
Property Features
Property Type: Residential - Single Family
Basement: Yes
Basement: Finished, Full
Cooling: Central Air, Zoned
Fireplaces: 1
Garage: 3.5
Heating: Natural Gas, Forced Air, Sep Heating Systems - 2+, Zo
Home Style: Ranch
Lot Size: 140 x 233 x 140 x 233
Roof Type: Asphalt
Taxes: $16,769
Year Built: 2003
Amenities
Wet Bar
Walk-In Closet(s)
Special Millwork
Granite Counters
Feature Descriptions
Additional rooms: Attic, Media Room, Office, Utility Room-Lower Level, Other Room
Additional Structures: Gazebo
Appliances: Double Oven, Microwave, Dishwasher, Refrigerator, Bar Fridge, Washer, Dryer, Disposal, Wine Refrigerator, Water Softener Owned, Down Draft, Gas Cooktop, Humidifier
Association Includes: None
Bath Features: Whirlpool, Separate Shower, Double Sink, Full Body Spray Shower
Exterior: Brick
Fireplace: Heatilator
Fireplace Location(s): Living Room
Laundry: Main Level, Multiple Locations, Sink
Lot: Corner Lot, Landscaped
Lot Dimensions: 140 x 233 x 140 x 233
Other Equipment: Water-Softener Owned, Central Vacuum, CO Detectors, Ceiling Fan(s), Fan-Whole House, Sump Pump, Sprinkler-Lawn
Parcel#: 0410082110010000
Parking: Concrete, Garage Door Opener, Heated Garage, Yes, Garage Owned, Attached, Garage
Sewer: Septic Tank
Total Rooms: 11
Township: Channahon
Water: Public
Room Sizes
Attic: 5X26
Other Room: 8X11
Other Room: 8X14
Second Laundry: 11X12
Media Room: 18X20
Office: 12X12
Bedroom 2: 11X13
Bedroom 3: 11X15
Bedroom 4: 14X24
Dining Room: 9X15
Family Room: 17X20
Kitchen: 18X19
Laundry: 11X5
Living Room: 14X21
Primary Bedroom: 14X22
Local Schools
High School: Minooka Community High School
School District: District 111
Listed By / Shown By
Listed By
Agency Name: RE/MAX Ultimate Professionals
Agency Phone: 815-725-4545
Shown By
Agent Name: Angie Leiva
Agent Phone: (815) 742-6010
Agency Title: Gambino Realtors

Estimate Your Payment
Estimated Payment
$ 4,776.37 per month $3,175.08 Principal & Interest $1,397.42 Property Tax $203.88 Homeowner's InsuranceChange Payment Information

Member Participants (and their affiliated licensees, if applicable) shall indicate on their websites that IDX information is provided exclusively for consumers’ personal non-commercial use, that it may not be used for any purpose other than to identify prospective properties consumers may be interested in purchasing, that the data is deemed reliable but is not guaranteed by MLS GRID, and that the use of the MLS GRID Data may be subject to an end user license agreement prescribed by the Member Participant’s applicable MLS if any and as amended from time to time. MLS GRID may, at its discretion, require use of other disclaimers as necessary to protect Member Participant, and/or their MLS from liability.
Based on information submitted to the MLS GRID. All data is obtained from various sources and may not have been verified by broker or MLS GRID. Supplied Open House Information is subject to change without notice. All information should be independently reviewed and verified for accuracy. Properties may or may not be listed by the office/agent presenting the information.
Privacy Policy / DMCA Notice / ADA Accessibility


This site is hosted, designed and copyright
© 1994 - 2026 by
Delta Media Group, Inc. -- Patent Pending --
25118 W Mcmillin Drive | MLS# 12776898
This single family home located at 25118 W Mcmillin Drive , Channahon, IL 60410 is currently listed for sale with an asking price of $699,000. This property was built in 2003 and has 4 bedrooms and 3 full and 1 partial baths with 2968 sq. ft. W Mcmillin Drive is located in the Meadowlands subdivision within the District 111 school district. Search Meadowlands real estate on aleiva.gogambino.com today.