Angie Leiva

BEDS6
BATHS5 full 1 partial
SQUARE FEET5,800
MLS#12778894
STATUSNew
PROPERTY TYPEResidential - Single Family
SCHOOLDistrict 202
Property Description
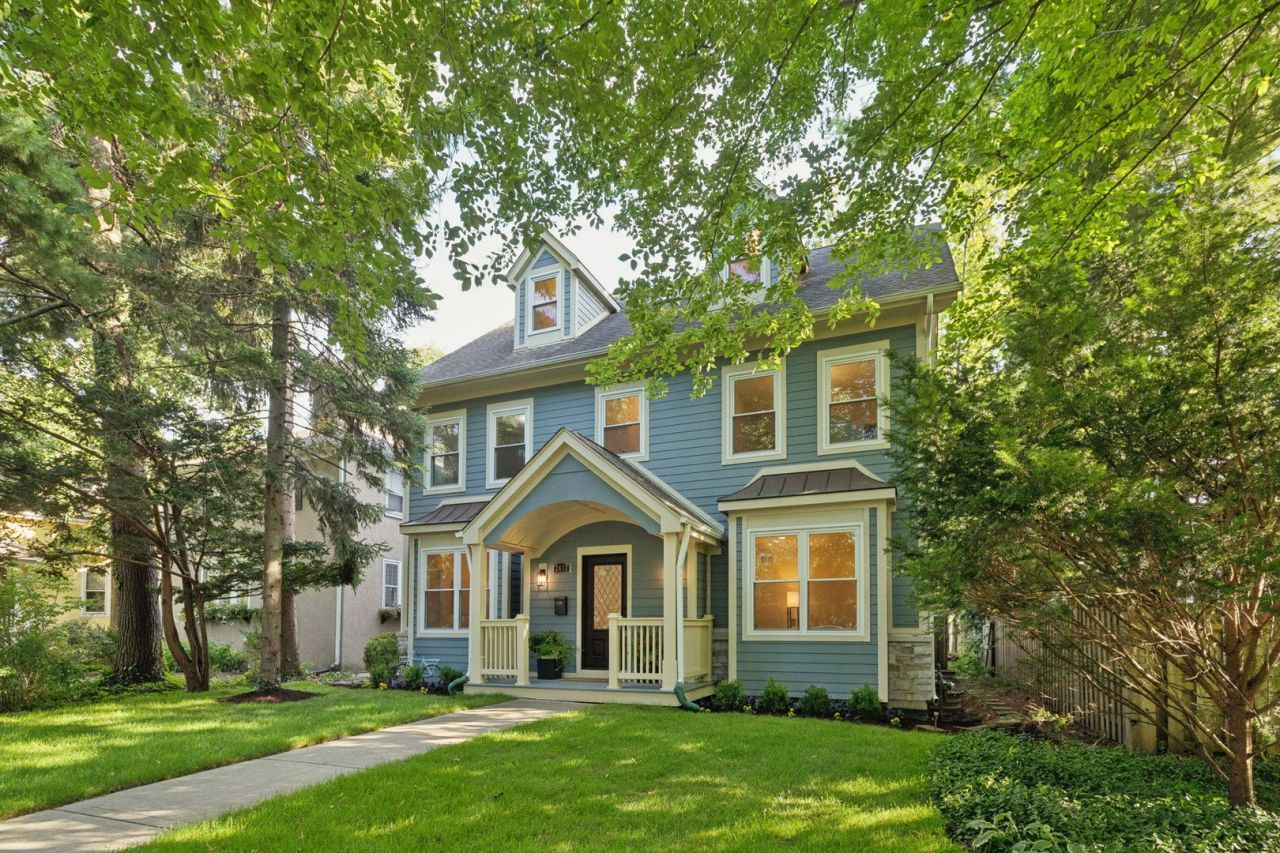
Modern Farmhouse Living in a Prime Northwest Evanston Location Built in 2015 and set on an impressive 50' x 180' lot, this beautifully maintained six-bedroom, 5.1-bath Colonial farmhouse offers the space, comfort and thoughtful floor plan today's buyers are looking for. With Hardie Board siding, a three-car garage and a fantastic location just one block from Lincolnwood School, this home is truly move-in ready. A welcoming foyer opens to a gracious living room and formal dining room, while a private first-floor office provides the perfect work-from-home space. The heart of the home is the large, open kitchen featuring quartz countertops, a generous island with seating, high-end appliances and an adjoining breakfast room with plenty of table space. The warm and inviting family room with fireplace is designed for everyday living and entertaining. A mudroom provides easy access to the deck and expansive backyard, and a powder room completes the main level. Upstairs, the spacious primary suite features a luxurious en-suite bath with separate spa tub, shower and generous vanities. Two additional bedrooms each with a private bath. A large laundry room with updated LG front-load washer and dryer, utility sink and excellent storage makes everyday life a little easier. The third floor offers two additional bedrooms, a full bath and a charming reading nook-ideal for children, guests or additional office space. The high-ceilinged lower level adds another exceptional dimension to the home, with luxury vinyl flooring, a theater room complete with screen and projector, a large game room, workout area and wet bar. A sixth bedroom and full bath create an ideal private space for guests, an au pair or extended family. Additional highlights include hardwood floors, fresh paint throughout, 200-amp electrical service and two-zone HVAC. Enjoy an exceptional Northwest Evanston location near the shops, restaurants and neighborhood favorites of vibrant Central Street. Walk to the Metra, Lincolnwood School is just a block away, and Haven Middle School is nearby. Spacious, beautifully maintained and ready to enjoy from day one.
Property Features
Property Type: Residential - Single Family
Basement: Yes
Basement: Finished, Full
Cooling: Central Air, Zoned
Fireplaces: 1
Garage: 3
Heating: Natural Gas, Forced Air
Home Style: Colonial
Lot Size: 0.21 Acres
Roof Type: Asphalt
Taxes: $34,914
Year Built: 2015
Amenities
Wet Bar
High Ceilings
Feature Descriptions
Additional rooms: Bedroom 5,Foyer, Bedroom 6,Office, Breakfast Room, Recreation Room, Media Room, Loft, Workshop
Appliances: Range, Microwave, Dishwasher, High End Refrigerator, Washer, Dryer, Disposal, Stainless Steel Appliance(s), Wine Refrigerator
Association Includes: None
Bath Features: Separate Shower, Double Sink, Soaking Tub
Dining Room: Separate
Exterior: Frame
Fireplace: Gas Log
Fireplace Location(s): Family Room
Laundry: Upper Level, Gas Dryer Hookup, In Unit, Sink
Lot Dimensions: 50X180
Parcel#: 10123150420000
Parking: Garage Door Opener, Yes, Garage Owned, Detached, Garage
Sewer: Public Sewer
Total Rooms: 16
Township: Evanston
Water: Lake Michigan, Public
Room Sizes
Bedroom 5: 19X10
Foyer: 10X5
Bedroom 6: 12X10
Office: 12X11
Breakfast Room: 13X12
Recreation Room: 30X18
Media Room: 17X16
Loft: 11X10
Work Room: 14X12
Bedroom 2: 13X12
Bedroom 3: 19X11
Bedroom 4: 20X12
Dining Room: 14X12
Family Room: 17X16
Kitchen: 20X17
Laundry: 10X5
Living Room: 14X12
Primary Bedroom: 23X14
Local Schools
High School: Evanston Twp High School
Middle School: Haven Middle School
Elementary School: Lincolnwood Elementary School
School District: District 202
Listed By / Shown By
Listed By
Agency Name: Coldwell Banker Realty
Agency Phone: 847-866-8200
Shown By
Agent Name: Angie Leiva
Agent Phone: (815) 742-6010
Agency Title: Gambino Realtors

Estimate Your Payment
Estimated Payment
$ 12,069.89 per month $8,607.68 Principal & Interest $2,909.50 Property Tax $552.71 Homeowner's InsuranceChange Payment Information

Member Participants (and their affiliated licensees, if applicable) shall indicate on their websites that IDX information is provided exclusively for consumers’ personal non-commercial use, that it may not be used for any purpose other than to identify prospective properties consumers may be interested in purchasing, that the data is deemed reliable but is not guaranteed by MLS GRID, and that the use of the MLS GRID Data may be subject to an end user license agreement prescribed by the Member Participant’s applicable MLS if any and as amended from time to time. MLS GRID may, at its discretion, require use of other disclaimers as necessary to protect Member Participant, and/or their MLS from liability.
Based on information submitted to the MLS GRID. All data is obtained from various sources and may not have been verified by broker or MLS GRID. Supplied Open House Information is subject to change without notice. All information should be independently reviewed and verified for accuracy. Properties may or may not be listed by the office/agent presenting the information.
Privacy Policy / DMCA Notice / ADA Accessibility


This site is hosted, designed and copyright
© 1994 - 2026 by
Delta Media Group, Inc. -- Patent Pending --
2412 Noyes Street | MLS# 12778894
This single family home located at 2412 Noyes Street, Evanston, IL 60201 is currently listed for sale with an asking price of $1,895,000. This property was built in 2015 and has 6 bedrooms and 5 full and 1 partial baths with 5800 sq. ft. Noyes Street is located within the District 202 school district. Search Evanston real estate on aleiva.gogambino.com today.