Angie Leiva

BEDS2
BATHS2 full
SQUARE FEET2,162
MLS#12774211
STATUSNew
PROPERTY TYPEResidential - Townhouse
SCHOOLDistrict 202
Property Description
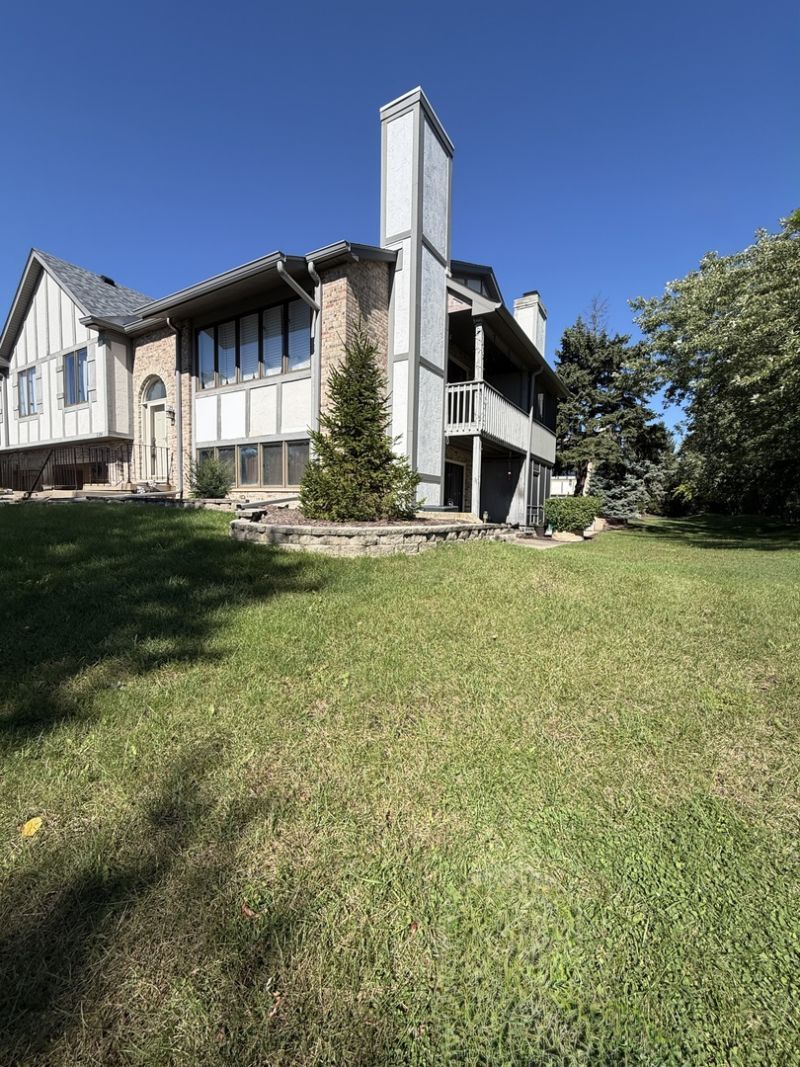
Welcome to an exceptional raised ranch townhome nestled within an intimate cul-de-sac setting, where comfort meets serene waterfront living. Offering approximately 2,162 square feet of beautifully finished living space, this residence enjoys south-facing exposure that fills the home with beautiful natural light throughout the day, while the secluded neighborhood setting provides a rare sense of privacy and tranquility. From the moment you enter, the dramatic vaulted ceilings, gleaming hardwood floors, open-concept design, and expansive windows create an inviting sense of space and elegance. The thoughtfully designed main level features a spacious primary suite complete with a generous walk-in closet and a luxurious shared bath showcasing a multiple-head shower system. The bright, well-appointed kitchen features stainless steel appliances and flows effortlessly into the dining and living areas, creating an ideal setting for both everyday living and entertaining. There is also a large balcony off the living room to help take full advantage of the tranquil water views! The finished walkout lower level offers an impressive extension of the living space, featuring a large family room with fireplace, built-in bookcases, a second full bathroom, and direct access to the private patio. Versatile and generously sized, this level can easily serve as a guest suite, home office, or recreation room. This level is also where the attached garage access is, and large laundry room. This home offers exceptional peace of mind with numerous improvements completed in Fall 2025, including a brand-new outdoor A/C unit and furnace coils, new hot water tank, new garage door opener, new upstairs windows, and a new UV furnace system designed to improve indoor air quality and help reduce allergens. There is a brand-new roof on this home that provides additional peace of mind. The driveway is professionally seal-coated annually and features proper drainage. Fresh interior paint and new lower level flooring completed in summer of 2026 to further enhance the home's move-in-ready appeal. Easy access to interstate and less than a mile to restaurants, grocery, and shoppes this place has it all!
Property Features
Property Type: Residential - Townhouse
Basement: Yes
Basement: Finished, Walk-Out Access
Cooling: Central Air
Garage: 2
Heating: Natural Gas
Lot Size: 0.03 Acres
Stories: 2.0
Taxes: $4,737
Year Built: 1991
Feature Descriptions
Additional rooms: No additional rooms
Association Includes: Insurance, Exterior Maintenance, Lawn Care, Snow Removal
Exterior: Brick, Synthetic Stucco
HOA Fee: 225/ Monthly
Lot Dimensions: 27X51
Parcel#: 0603332270011003
Parking: Yes, Garage Owned, Attached, Garage
Pet Allowed: Cats OK, Dogs OK, Size Limit
Sewer: Public Sewer
Total Rooms: 6
Township: Plainfield
Water: Public
Room Sizes
Bedroom 2: 12X10
Dining Room: 12X12
Family Room: 21X17
Kitchen: 15X10
Living Room: 17X12
Primary Bedroom: 10X10
Local Schools
School District: District 202
Listed By / Shown By
Listed By
Agency Name: KABS Realty INC
Agency Phone: 630-908-7759
Shown By
Agent Name: Angie Leiva
Agent Phone: (815) 742-6010
Agency Title: Gambino Realtors

Estimate Your Payment
Estimated Payment
$ 1,772.43 per month $1,294.56 Principal & Interest $394.75 Property Tax $83.13 Homeowner's InsuranceChange Payment Information

Member Participants (and their affiliated licensees, if applicable) shall indicate on their websites that IDX information is provided exclusively for consumers’ personal non-commercial use, that it may not be used for any purpose other than to identify prospective properties consumers may be interested in purchasing, that the data is deemed reliable but is not guaranteed by MLS GRID, and that the use of the MLS GRID Data may be subject to an end user license agreement prescribed by the Member Participant’s applicable MLS if any and as amended from time to time. MLS GRID may, at its discretion, require use of other disclaimers as necessary to protect Member Participant, and/or their MLS from liability.
Based on information submitted to the MLS GRID. All data is obtained from various sources and may not have been verified by broker or MLS GRID. Supplied Open House Information is subject to change without notice. All information should be independently reviewed and verified for accuracy. Properties may or may not be listed by the office/agent presenting the information.
Privacy Policy / DMCA Notice / ADA Accessibility


This site is hosted, designed and copyright
© 1994 - 2026 by
Delta Media Group, Inc. -- Patent Pending --
2304 Olde Mill Road | MLS# 12774211
This townhouse located at 2304 Olde Mill Road , Plainfield, IL 60586 is currently listed for sale with an asking price of $285,000. This property was built in 1991 and has 2 bedrooms and 2 full baths with 2162 sq. ft. Olde Mill Road is located within the District 202 school district. Search Plainfield real estate on aleiva.gogambino.com today.