Angie Leiva

BEDS3
BATHS1 full 1 partial
SQUARE FEET1,300
MLS#12775014
STATUSNew
PROPERTY TYPEResidential - Single Family
SCHOOLDistrict 205
Property Description
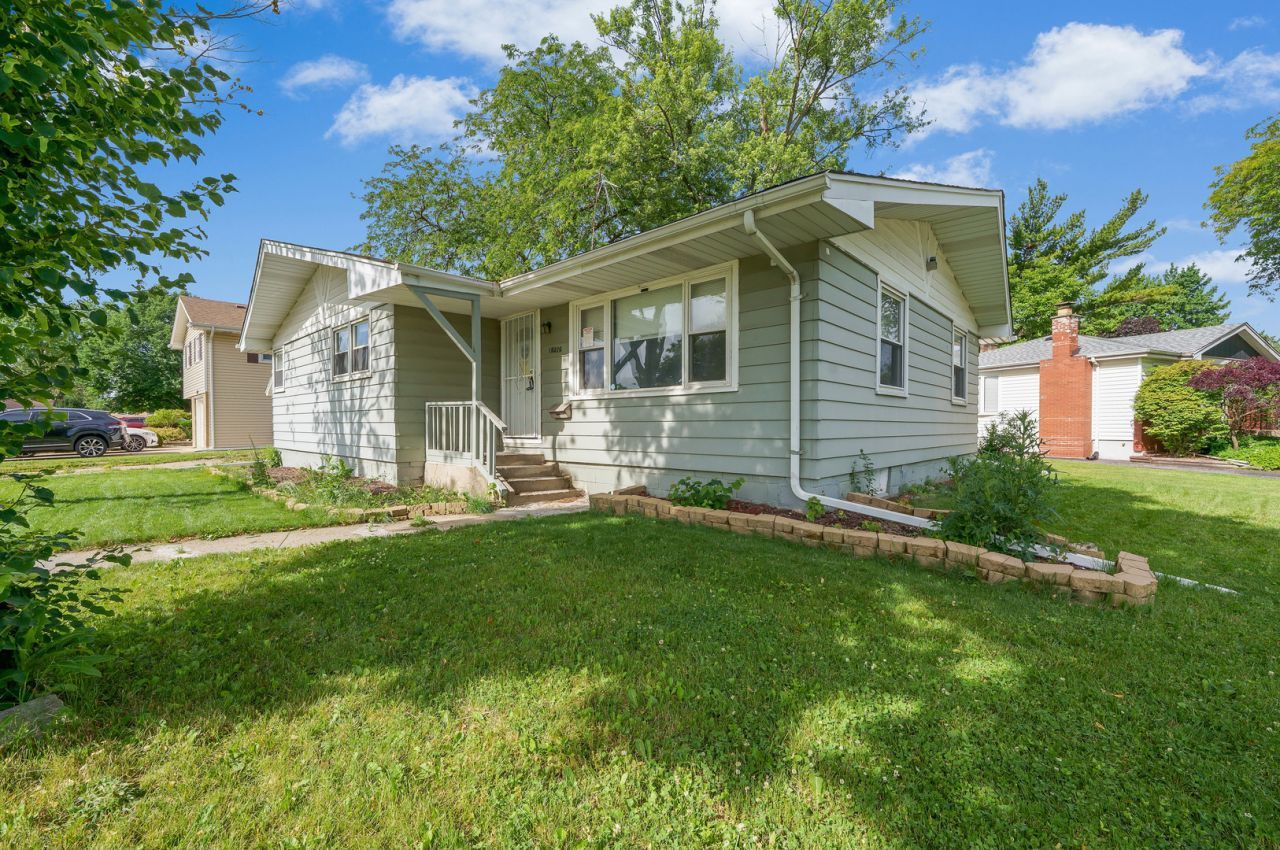
Discover easy, single-story living in this solid South Holland ranch, prominently anchored on a peaceful corner lot along Shirley Court. Offering 1,300 square feet of finished main-level space plus a full-footprint basement, this home pairs modern aesthetic updates with a functional, flowing floor plan. The front entry leads into an open, light-filled living room framed by wide picture windows and sleek hard-surface flooring. Flow directly into the renovated eat-in kitchen, outfitted with solid granite countertops, abundant cabinetry, and a full stainless steel appliance package, alongside an integrated dining area built for entertaining. All three bedrooms are situated on the main level, each providing comfortable footprints, ample closet storage, and easy access to the updated baths. Downstairs, the sprawling full basement offers massive utility: convert it into an expansive family media lounge, home gym, or play area while still retaining extensive private space for laundry, workshop tools, and seasonal storage. Exterior highlights include a sizable yard, a concrete private driveway, and a secure 1-car detached garage. Conveniently located near local parks, schools, and major commuter routes (I-94 and I-80). Clean, versatile, and move-in ready.
Property Features
Property Type: Residential - Single Family
Basement: Yes
Basement: Partially Finished, Full
Cooling: Central Air
Garage: 1
Heating: Natural Gas, Forced Air
Home Style: Ranch
Lot Size: 89X98X37X100
Roof Type: Asphalt
Taxes: $8,736
Year Built: 1960
Amenities
1st Floor Bedroom
Feature Descriptions
Additional rooms: No additional rooms
Association Includes: None
Exterior: Aluminum Siding
Lot: Corner Lot
Lot Dimensions: 89X98X37X100
Parcel#: 29222110100000
Parking: Yes, Garage Owned, Detached, Garage
Sewer: Public Sewer
Total Rooms: 5
Township: Thornton
Water: Lake Michigan, Public
Room Sizes
Bedroom 2: 12X14
Bedroom 3: 12X12
Kitchen: 10X22
Living Room: 14X18
Primary Bedroom: 12X14
Local Schools
School District: District 205
Listed By / Shown By
Listed By
Agency Name: RE/MAX 10 in the Park
Agency Phone: 708-923-0900
Shown By
Agent Name: Angie Leiva
Agent Phone: (815) 742-6010
Agency Title: Gambino Realtors

Estimate Your Payment
Estimated Payment
$ 1,500.95 per month $726.32 Principal & Interest $728.00 Property Tax $46.64 Homeowner's InsuranceChange Payment Information

Member Participants (and their affiliated licensees, if applicable) shall indicate on their websites that IDX information is provided exclusively for consumers’ personal non-commercial use, that it may not be used for any purpose other than to identify prospective properties consumers may be interested in purchasing, that the data is deemed reliable but is not guaranteed by MLS GRID, and that the use of the MLS GRID Data may be subject to an end user license agreement prescribed by the Member Participant’s applicable MLS if any and as amended from time to time. MLS GRID may, at its discretion, require use of other disclaimers as necessary to protect Member Participant, and/or their MLS from liability.
Based on information submitted to the MLS GRID. All data is obtained from various sources and may not have been verified by broker or MLS GRID. Supplied Open House Information is subject to change without notice. All information should be independently reviewed and verified for accuracy. Properties may or may not be listed by the office/agent presenting the information.
Privacy Policy / DMCA Notice / ADA Accessibility


This site is hosted, designed and copyright
© 1994 - 2026 by
Delta Media Group, Inc. -- Patent Pending --
16426 Shirley Court | MLS# 12775014
This single family home located at 16426 Shirley Court , South Holland, IL 60473 is currently listed for sale with an asking price of $159,900. This property was built in 1960 and has 3 bedrooms and 1 full and 1 partial baths with 1300 sq. ft. Shirley Court is located within the District 205 school district. Search South Holland real estate on aleiva.gogambino.com today.