Angie Leiva

BEDS3
BATHS1 full 1 partial
SQUARE FEET1,754
MLS#202606357
STATUSActive
PROPERTY TYPEResidential - Single Family
SCHOOLBelvidere 100
Property Description
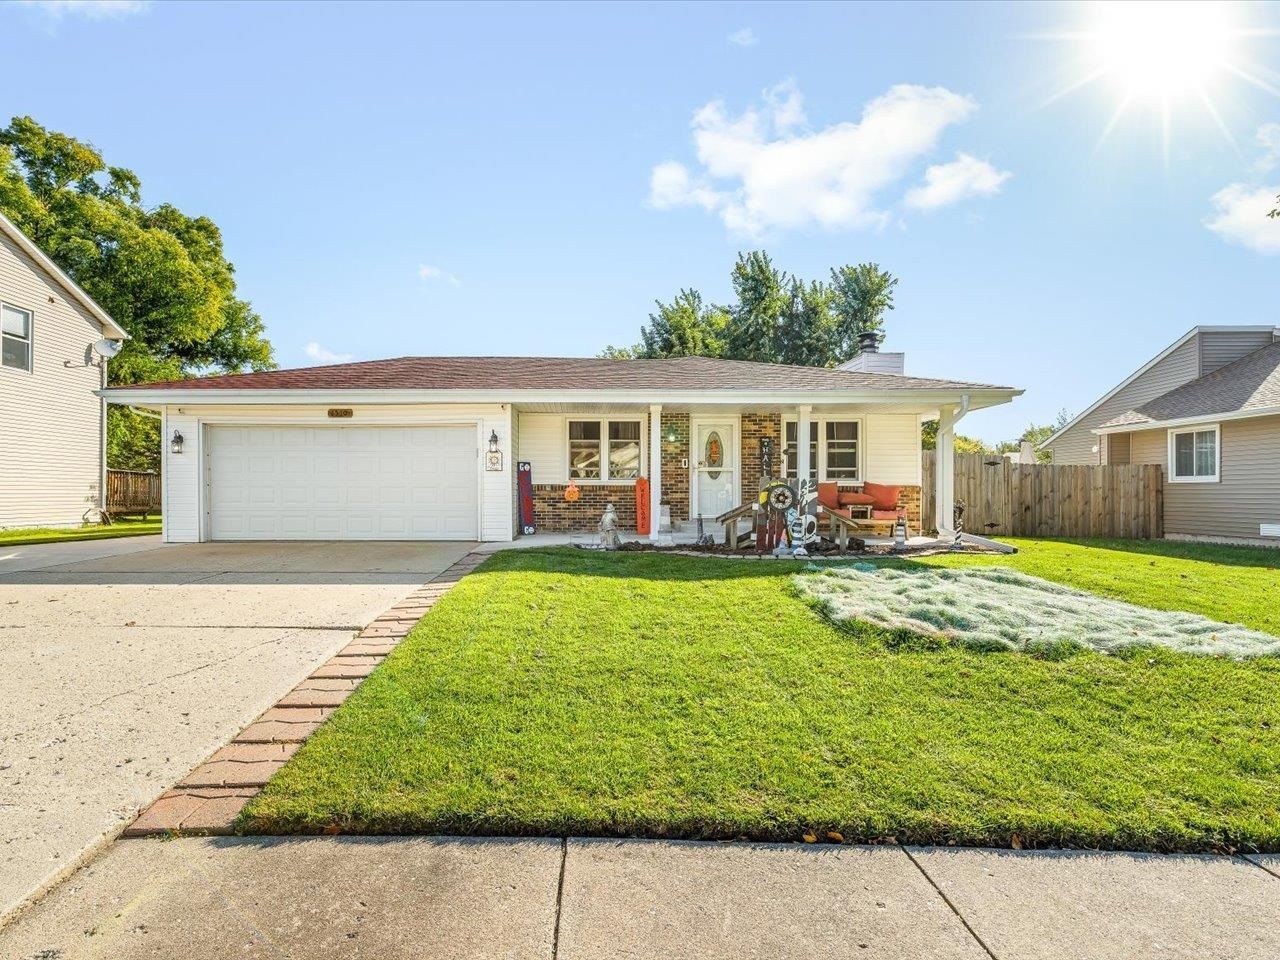
This charming 3-bedroom, 1.5-bathroom home offers comfortable living spaces, beautiful updates, and plenty of outdoor space to enjoy. A covered front porch welcomes you into the dining & living room area featuring a wood-burning fireplace and beautiful hardwood floors throughout most of the main level. The kitchen features wood cabinetry, quartz countertops, and stainless steel appliances. Three bedrooms are located on the main level, including a primary bedroom half bathroom. Downstairs, you'll find a bonus room, recreation room, and laundry area, offering plenty of flexible space. Enjoy the fully fenced backyard complete with a hot tub, covered concrete patio, and garden shed for additional storage. This home is full of charm and ready for its next owners, don't forget this established neighborhood has 2 parks within walking distance! A few updates include, kitchen, bathroom, chimney, concrete, furnace.
Property Features
Property Type: Residential - Single Family
Basement: Yes
Cooling: Central Air
Garage: 2
Heating: Forced Air, Natural Gas
Home Style: Ranch
Lot Size: 0.18 Acres
Roof Type: Shingle
Taxes: $4,539
Appliances
Dishwasher
Microwave
Refrigerator
Stove/Cooktop
Sump Pump
Feature Descriptions
Basement: Full
Days on Site: 1
Exterior: Siding
General Features: Garden Shed, Hot Tub or Sauna, Main Floor Primary, Patio
Land features: City/Town
Sewer: City/Community
Water: City/Community
Room Sizes
Bedroom 1: 12 X 14 Level - Main
Bedroom 2: 10 X 9 Level - Main
Bedroom 3: 9 X 10 Level - Main
Kitchen: 11 X 8 Level - Main
Living Room: 13 X 19 Level - Main
Dining Room: 9 X 12 Level - Main
Yes: 24 X 16 Level - Lower
Bonus Room: 18 X 12 Level - Lower
Local Schools
School District: Belvidere 100
Listed By / Shown By
Listed By
Agency Name: Keller Williams Realty Signature
Shown By
Agent Name: Angie Leiva
Agent Phone: (815) 742-6010
Agency Title: Gambino Realtors

Estimate Your Payment
Estimated Payment
$ 1,586.74 per month $1,135.58 Principal & Interest $378.25 Property Tax $72.92 Homeowner's InsuranceChange Payment Information
Privacy Policy / DMCA Notice / ADA Accessibility


This site is hosted, designed and copyright
© 1994 - 2026 by
Delta Media Group, Inc. -- Patent Pending --
1510 14th Avenue | MLS# 202606357
This single family home located at 1510 14th Avenue, Belvidere, IL 61008 is currently listed for sale with an asking price of $250,000. This property has 3 bedrooms and 1 full and 1 partial baths with 1754 sq. ft. 14th Avenue is located within the Belvidere 100 school district. Search Belvidere real estate on aleiva.gogambino.com today.