Angie Leiva

BEDS4
BATHS2 full 1 partial
SQUARE FEET2,892
MLS#12769375
STATUSNew
PROPERTY TYPEResidential - Single Family
SUBDIVISIONKings Bridge
SCHOOLDistrict 308
Property Description
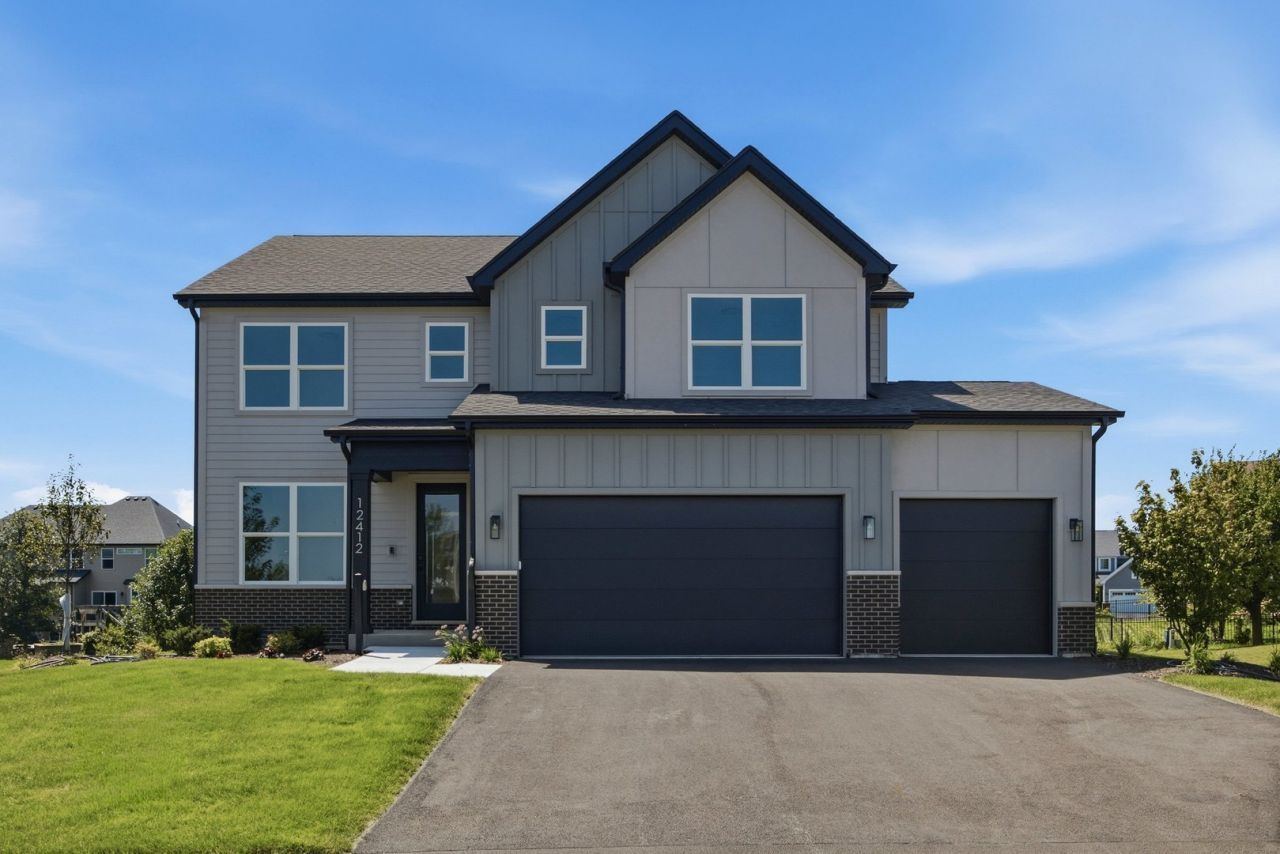
NEW CONSTRUCTION - BUILT & MOVE-IN READY IN KINGS BRIDGE! Discover modern design, stylish finishes, and an exceptional open-concept floor plan in this beautifully appointed new construction home built by local area builder. A striking exterior and three-car garage create an impressive curb appeal, while the thoughtfully designed interior offers bright, spacious living areas perfect for everyday living and entertaining. The stunning kitchen features crisp white cabinetry, quartz countertops, stainless steel appliances, a dramatic black tile backsplash, an oversized center island, and a spacious walk-in pantry. The kitchen opens easily to the dining and gathering areas, where expansive windows bring in abundant natural light and a beautiful fireplace creates an inviting focal point. Upstairs, the spacious primary suite features a vaulted ceiling and a beautifully appointed bath with an oversized walk-in shower, dual walk in closets with organizers. The convenient second-floor laundry adds everyday functionality. Additional highlights include a custom mudroom with built-in bench seating and storage, contemporary lighting, and stylish finishes throughout. Step outside to an elevated deck overlooking the expansive backyard open green space and some pond view. The deep-pour lookout basement offers endless possibilities for future living and entertaining space. Ideally situated in the desirable KingsBridge community, close to walking and biking trails, parks, minutes to downtown Plainfield, Naperville, Interstate 55, shopping, dining, and everyday conveniences. Served by award-winning Oswego School District 308. Brand-new, move-in ready, and beautifully designed - The wait is over!
Property Features
Property Type: Residential - Single Family
Basement: Yes
Basement: Unfinished,9 ft + pour, Full, Daylight
Cooling: Central Air
Fireplaces: 1
Garage: 3
Heating: Natural Gas
Lot Size: 59 x 133 x 154 x 138
Roof Type: Asphalt
Taxes: $1,802
Year Built: 2026
Amenities
High Ceilings
Feature Descriptions
Additional rooms: Study
Appliances: Range, Microwave, Dishwasher, Refrigerator, Washer, Dryer
Association Includes: Other
Bath Features: Double Sink, Soaking Tub
Dining Room: Separate
Exterior: Brick, Fiber Cement
Fireplace: Heatilator
Fireplace Location(s): Family Room
HOA Fee: 600/ Annually
Laundry: Upper Level
Lot: Landscaped
Lot Dimensions: 59 x 133 x 154 x 138
Parcel#: 0701304020070000
Parking: Asphalt, Garage Door Opener, Yes, Attached, Garage
Sewer: Storm Sewer
Total Rooms: 8
Township: Wheatland
Water: Lake Michigan
Room Sizes
Study: 10X13
Bedroom 2: 10X13
Bedroom 3: 14X12
Bedroom 4: 11X13
Dining Room: 9X16
Family Room: 19X16
Kitchen: 18X10
Laundry: 10X6
Primary Bedroom: 16X15
Local Schools
High School: Oswego East High School
Middle School: Murphy Junior High School
Elementary School: Grande Park Elementary School
School District: District 308
Listed By / Shown By
Listed By
Agency Name: john greene, Realtor
Agency Phone: 630-820-6500
Shown By
Agent Name: Angie Leiva
Agent Phone: (815) 742-6010
Agency Title: Gambino Realtors

Estimate Your Payment
Estimated Payment
$ 4,258.57 per month $3,860.51 Principal & Interest $150.17 Property Tax $247.89 Homeowner's InsuranceChange Payment Information

Member Participants (and their affiliated licensees, if applicable) shall indicate on their websites that IDX information is provided exclusively for consumers’ personal non-commercial use, that it may not be used for any purpose other than to identify prospective properties consumers may be interested in purchasing, that the data is deemed reliable but is not guaranteed by MLS GRID, and that the use of the MLS GRID Data may be subject to an end user license agreement prescribed by the Member Participant’s applicable MLS if any and as amended from time to time. MLS GRID may, at its discretion, require use of other disclaimers as necessary to protect Member Participant, and/or their MLS from liability.
Based on information submitted to the MLS GRID. All data is obtained from various sources and may not have been verified by broker or MLS GRID. Supplied Open House Information is subject to change without notice. All information should be independently reviewed and verified for accuracy. Properties may or may not be listed by the office/agent presenting the information.
Privacy Policy / DMCA Notice / ADA Accessibility


This site is hosted, designed and copyright
© 1994 - 2026 by
Delta Media Group, Inc. -- Patent Pending --
12412 Limerick Lane | MLS# 12769375
This single family home located at 12412 Limerick Lane, Plainfield, IL 60585 is currently listed for sale with an asking price of $849,900. This property was built in 2026 and has 4 bedrooms and 2 full and 1 partial baths with 2892 sq. ft. Limerick Lane is located in the Kings Bridge subdivision within the District 308 school district. Search Kings Bridge real estate on aleiva.gogambino.com today.